
A phased refurbishment that evolved into the complete renovation of a family home in Putney Heath.
putney heath
London
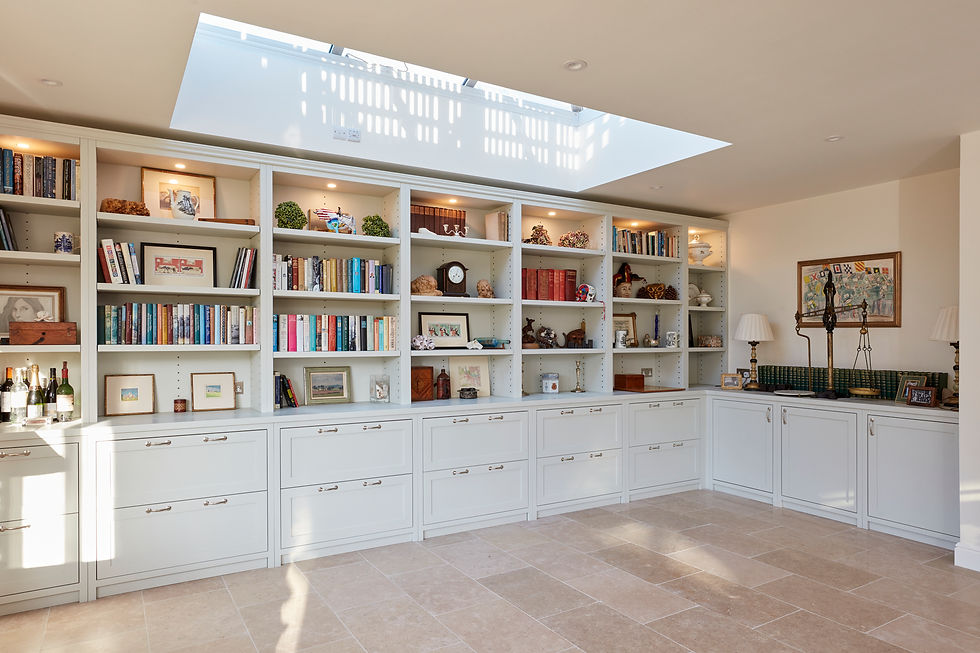

Our clients came to us through a personal recommendation, having recently downsized from Wimbledon and moved into their new home in Putney Heath. After living in the property for six months, they had a clear understanding of what they wanted to change and how they wanted the house to work for them.
The project began with a complete refurbishment of the ground floor. We stripped the existing spaces back and started again, installing a new kitchen alongside new flooring, electrics, plumbing and finishes throughout. The first phase was completed in approximately three and a half months, with the clients remaining in the property while the works were carried out.


Six months later, we were invited back to continue the refurbishment across the first and second floors. This included new bathrooms, full redecoration and the renewal of finishes throughout, bringing the upper floors in line with the newly completed ground floor.


The final phase focused on the exterior of the property. Rather than unnecessarily replacing the existing main roof, we renovated and repaired it, renewed sections of flat roofing and refreshed the external finishes and decoration.

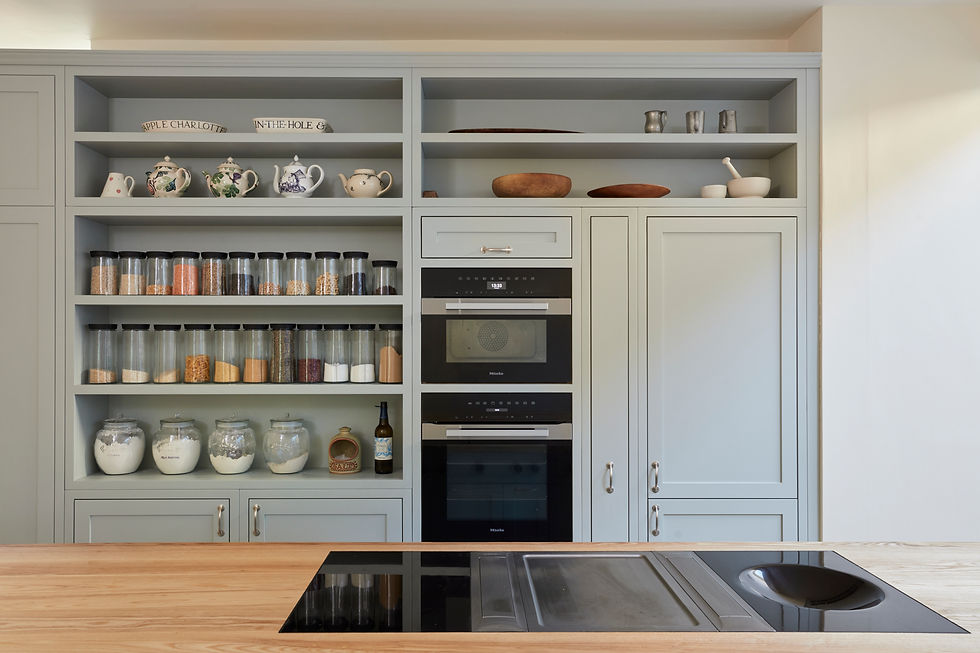

What began as a ground-floor refurbishment ultimately became a considered renovation of the entire house. With no major structural alterations or planning requirements, the focus throughout was on improving and renewing the existing property, delivering the work in carefully managed phases while allowing the clients to continue living in their home.