
A contemporary luxurious home shaped by concrete, light and landscape,
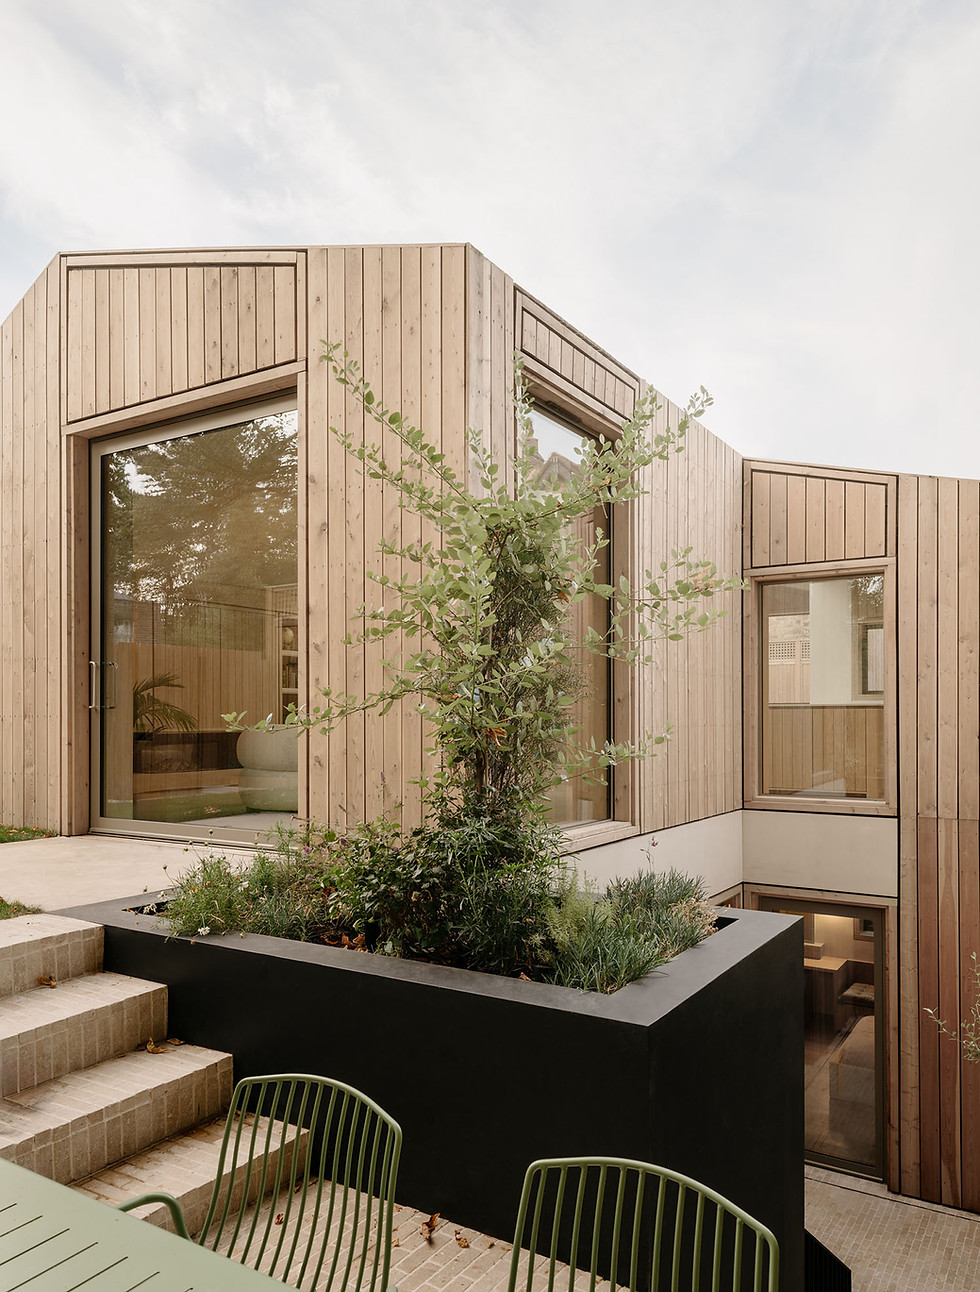

Green Lodge began with a simple challenge: create something exceptional, and do it quickly.
Built as the home of Cast founder Bartek Siekaniec, the project gave us the opportunity to bring years of experience, craftsmanship and collaboration into one place. From the outset, there was complete trust between the team, allowing ideas to move quickly and decisions to be made with one shared ambition: to create a remarkable family home.


The Putney Heath site brought its own challenges. Surrounded by mature trees and neighbouring homes, every element had to be carefully considered. Rather than seeing those constraints as limitations, we used them to shape the build.
Much of the private living space was taken below ground, with generous lightwells bringing daylight into the bedrooms and creating secluded terraces. Above, vaulted spaces, exposed concrete and extensive glazing give the main living areas a sense of openness and connection to the landscape.

Larch wraps the exterior, bringing warmth and character to the building while allowing it to sit naturally among the trees. Inside, bespoke joinery, crafted details and even integrated artwork make the home distinctly personal.


Green Lodge is a project that captures what Cast does best: solving complex challenges through collaboration, creativity and exceptional craftsmanship. A home considered in every detail and built around the people who live there.


