A carefully planned lower-ground-floor renovation, designed, supplied and delivered in-house within a seven-week programme.
BARNES, London
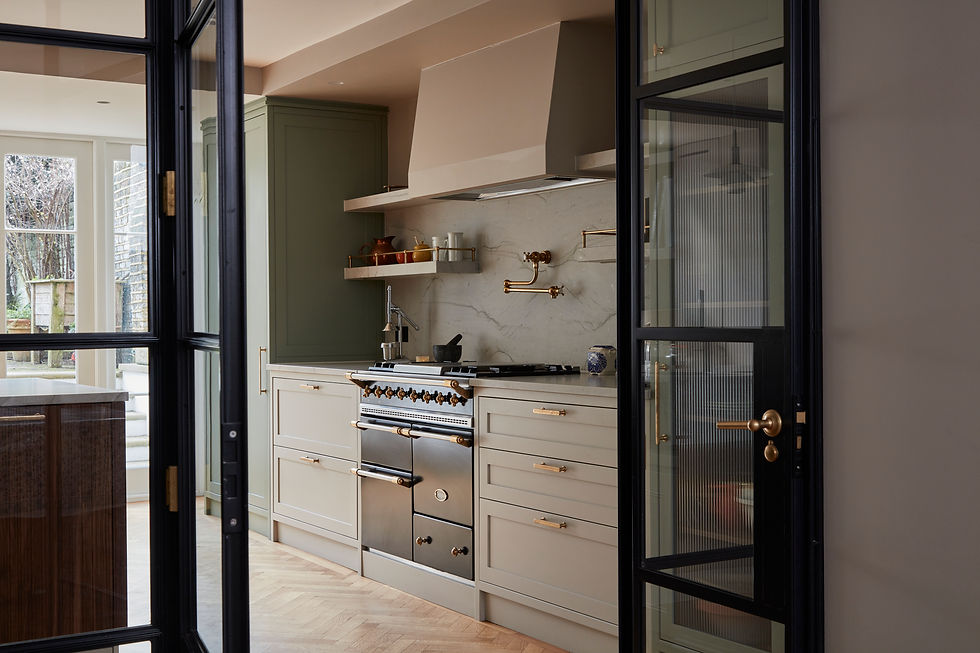
This project focused on the complete renovation of the lower ground floor of our clients’ home in Barnes, with the brief centred around creating a renewed kitchen and living space with a stronger connection to the garden.


The works included a new kitchen, bespoke steel doors and associated internal finishes, alongside landscaping to the rear garden. Every element was designed and supplied in-house, allowing the project to be fully coordinated before work began on site.

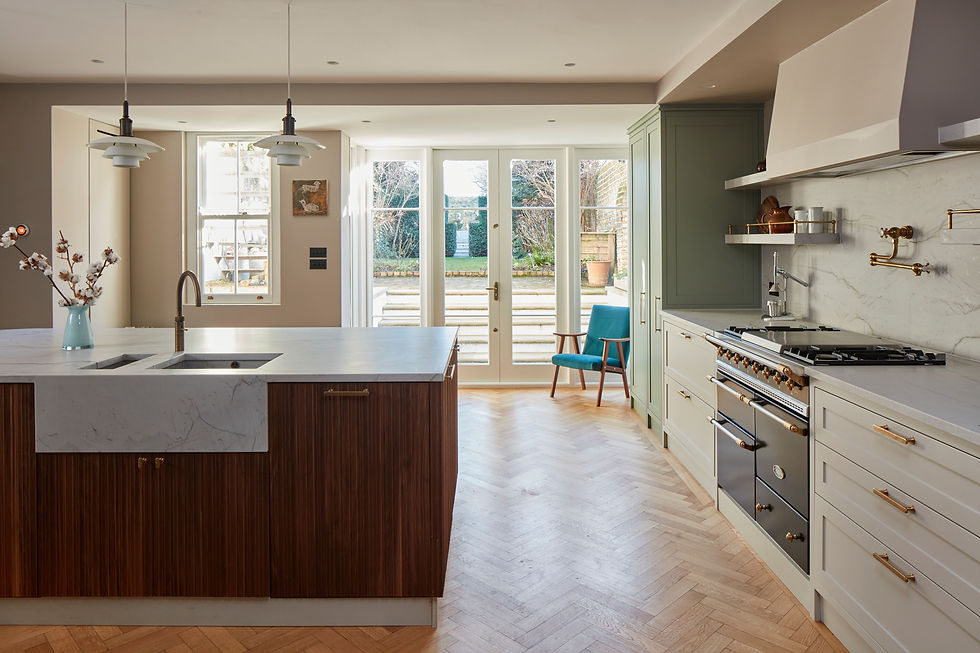
With the clients away for the duration of the works, careful planning was essential. By resolving the design, procurement and key details in advance, we were able to complete the on-site programme in approximately six to seven weeks.
The result was a fully transformed lower ground floor, ready for the clients on their return, from the new kitchen and steel doors through to the refreshed garden beyond.